

The Dorothy Buchanan Building is home to specialist architecture, surveying, construction and civil engineering facilities, providing the space, technology and equipment needed for hands-on learning, practical projects and applied research.
Located across three floors, the building houses dedicated spaces for digital design and modelling, structures and materials testing, and environmental and surveying work. These facilities give students the chance to build practical skills, work with the same technologies used in industry and apply what they learn in lectures to real situations.
Alongside specialist equipment and technical support, students benefit from interdisciplinary teaching spaces and collaborative learning areas, fitted with large digital screens, where architects, surveyors, construction managers and civil engineers learn and work together, just as they do in professional practice.
Digital Design and Prototyping Laboratory
Located on the second floor, the Digital Design and Prototyping Laboratory is where ideas move from the screen into physical form. It provides industry-standard software, including AutoCAD, Revit and the Adobe Creative Cloud packages, along with a range of other drawing, design, engineering and project management tools used across architecture, surveying, construction and civil engineering.
The lab supports the whole design process, from first sketches and digital models through to producing detailed scale models and refining a design before it is built.
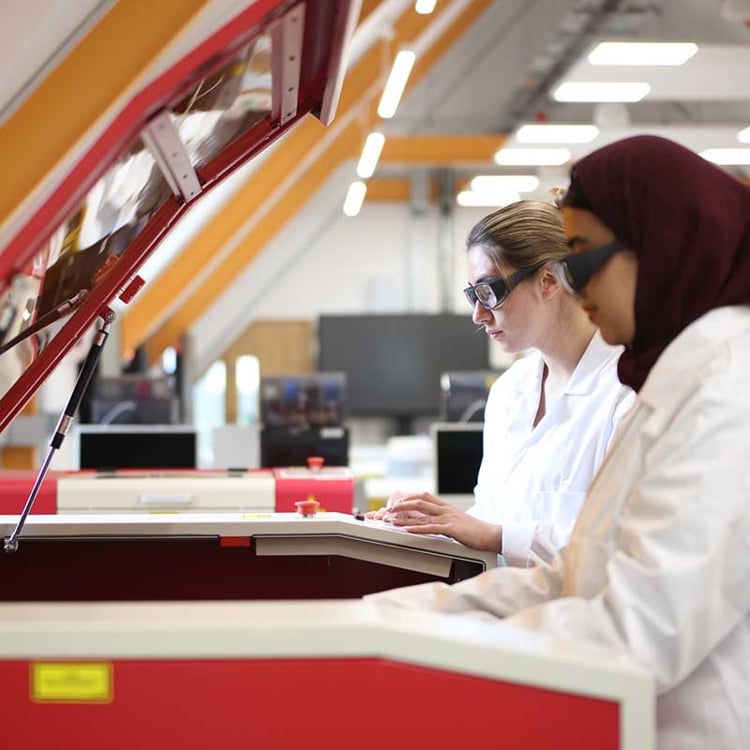
Laser Cutter
The laser cutter uses a focused laser beam to cut and engrave materials such as wood, card and acrylic. Controlled directly from your design software, it lets you produce crisp, accurate scale models, site models and detailed design components, the kind of physical models architects and designers use to test and present their ideas.
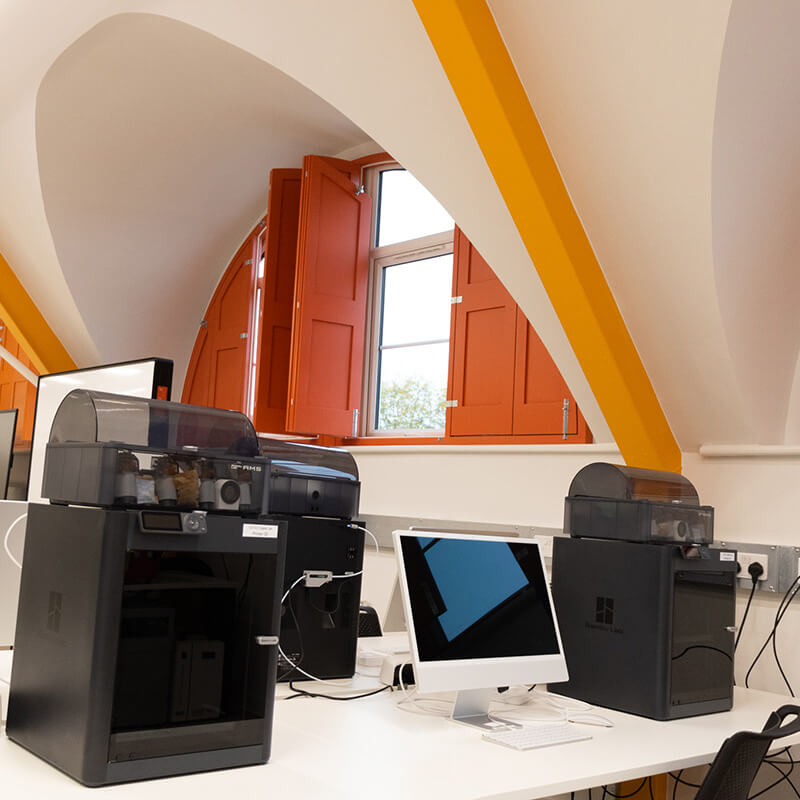
3D Printing
The 3D printers turn digital models into detailed physical objects, building them up layer by layer. With multi-material and multi-colour options, students can produce everything from intricate building models to components and study pieces, using technology that is increasingly common across architecture, engineering and construction.
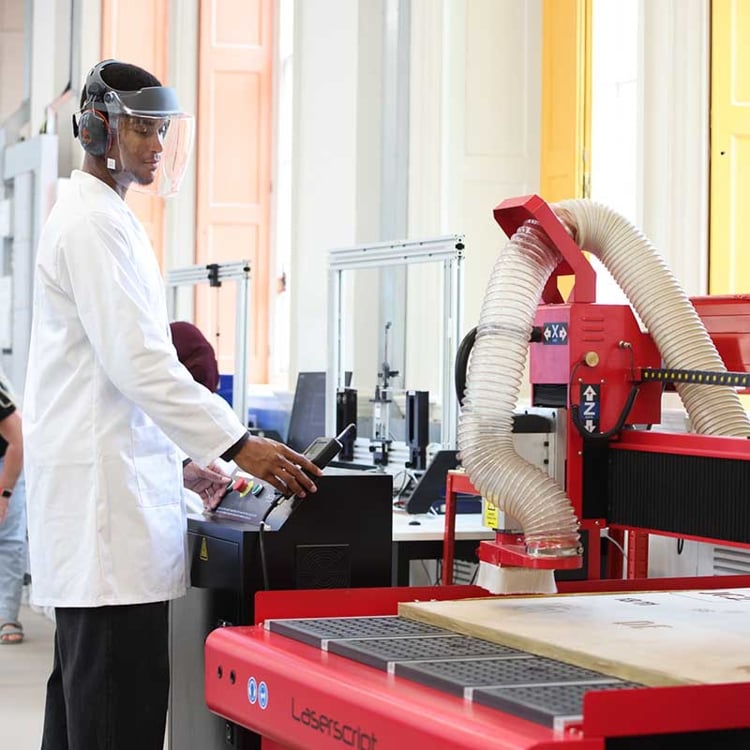
CNC Router
The CNC router is a computer-controlled cutting machine that shapes larger sheets of material with great precision. Widely used across architecture, construction and engineering, it is ideal for producing larger model components, panels and detailed design pieces that would be difficult to cut by hand.
Engineering and Materials Laboratory
Located on the ground floor, the Engineering and Materials Laboratory is a hands-on space for investigating how structures, materials and engineering systems behave in the real world.
By running their own tests, students explore the principles behind civil, structural and environmental engineering, and get used to the kind of equipment they will meet on site and in practice.
Open-Channel Flow Flume
The teaching flume is a clear 2.5-metre channel that lets students watch and measure how water moves. It is used to study how water behaves as it flows, speeds up, slows down and changes depth.
The same principles guide the design of rivers, drainage, canals and flood management schemes, everyday challenges for civil engineers.
Universal Testing Machine
The Universal Testing Machine measures how materials behave when they are pulled or stretched. By testing samples to the point of failure, students learn how strong different materials are and how they perform under load, essential knowledge when choosing what to build with.
Compression Testing Machine
This industry-standard machine measures how much load materials such as concrete can take before they crush. It uses the same testing methods found on construction projects, where checking strength is vital to making sure buildings, bridges and infrastructure are safe.
Flexural and Bending Test Frame
The bending test frame shows how beams and other structural parts behave when a load tries to bend them. Students look at strength, stiffness and how much a part flexes, the very things engineers consider when designing anything from a floor to a bridge.


Environmental and Surveying Laboratory
Located on the first floor, the Environmental and Surveying Laboratory is where students learn to measure, map and understand land and the environment, using specialist surveying and monitoring technology.
Equipment includes professional surveying instruments, environmental testing and monitoring kit, advanced imaging systems and drones, all widely used across surveying, construction and the wider built environment.
These tools support practical learning in areas such as setting out and surveying a site, assessing environmental impact, capturing site data and analysing infrastructure, giving students hands-on experience of the technology used every day by surveyors, civil engineers and environmental consultants.
A Space for Innovation and Collaboration
The Dorothy Buchanan Building has been designed for both practical learning and working together. Alongside the specialist labs, students have interdisciplinary teaching spaces, collaborative learning areas with large digital screens, and social spaces where ideas can grow and projects come together. Bringing architects, surveyors, construction managers and civil engineers into the same spaces reflects one of the school’s core themes: learning across disciplines, just as professionals do on real projects.
From digital design and model-making to materials testing, environmental analysis and surveying, the facilities help students build the technical knowledge, practical skills and professional experience needed for careers in architecture, surveying, construction and civil engineering.
